Life/Home & household
Redesign a room around what you already own
Use photos and measurements to propose distinct layouts that preserve the pieces you want to keep.
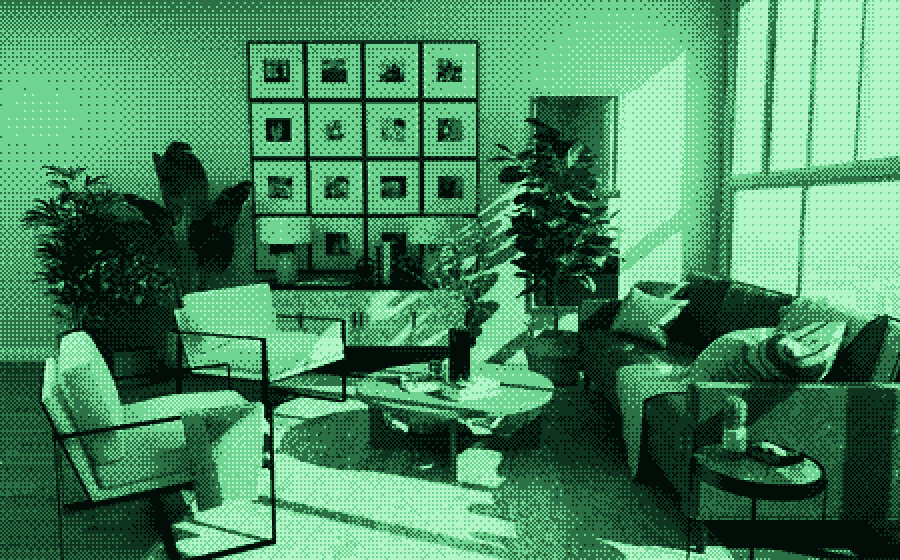
Here’s what it could look like.
An illustrative example to show the direction. Your details will make it different.
Rectangular 4 m × 3 m room. Keep the 2 m sofa. A 1.2 m desk is needed. Window on the east wall. Door near the southwest corner. No electrical or structural work. Main frustration: the desk dominates the room.
OPTION A — Living room first
Place the sofa on the north wall and explore a compact desk on the east wall near the window. Treat the desk as a quiet secondary zone. Check window access, glare, outlets, and the measured route from the door.

OPTION B — Clear work boundary
Keep the sofa on the north wall; test the desk against the south wall only if its actual depth and the door swing allow it. Use a low storage piece to define the work zone without blocking the window.

BEFORE BUYING
Mark furniture footprints on the floor. Supply desk depth, sofa depth, and door width to validate either option.

VISUAL DIRECTION
Warm neutral textiles, one muted green accent, and concealed desk storage; preserve the existing sofa.
A good way to get there.
- 01
Photograph the room from multiple corners and draw a simple measured plan showing doors, windows, and fixed features.
- 02
Ask the tool to summarize the room facts and flag anything it cannot infer from the images.
- 03
Generate two genuinely different arrangements before choosing colors or buying furniture.
- 04
Measure the proposed fit and door movement in the actual room. Use image generation afterward as a clearly labeled concept visualization.
The prompt behind this idea
Replace the bracketed details or make it yours using the form.
Help redesign this room using [Add room]. Preserve [Add keep]. Goals: [Add goals]. Constraints: [Add constraints]. First list supplied measurements, fixed features, and uncertain details. Propose two distinct furniture arrangements with the tradeoff of each. Do not estimate exact dimensions from the photo or claim a layout fits without checking the supplied measurements. Separate layout, lighting, storage, and styling decisions. Produce a short brief I can measure against the room, then an optional image prompt for the chosen direction.
Give it a second look.
- Existing furniture is preserved as requested.
- Visual concepts are separated from verified fit.
- Door swing, window access, and actual furniture depth are checked.
“The desk still feels visually dominant. Keep the same furniture and propose three ways to make the work zone recede without hiding usable storage.”
A photo-based concept does not establish structural, electrical, or accessibility compliance.
The capability to look for
An assistant that accepts images and can discuss visible details; confirm measurements and obscured details yourself.
Find a tool for the jobHow these ideas and prompts are made